

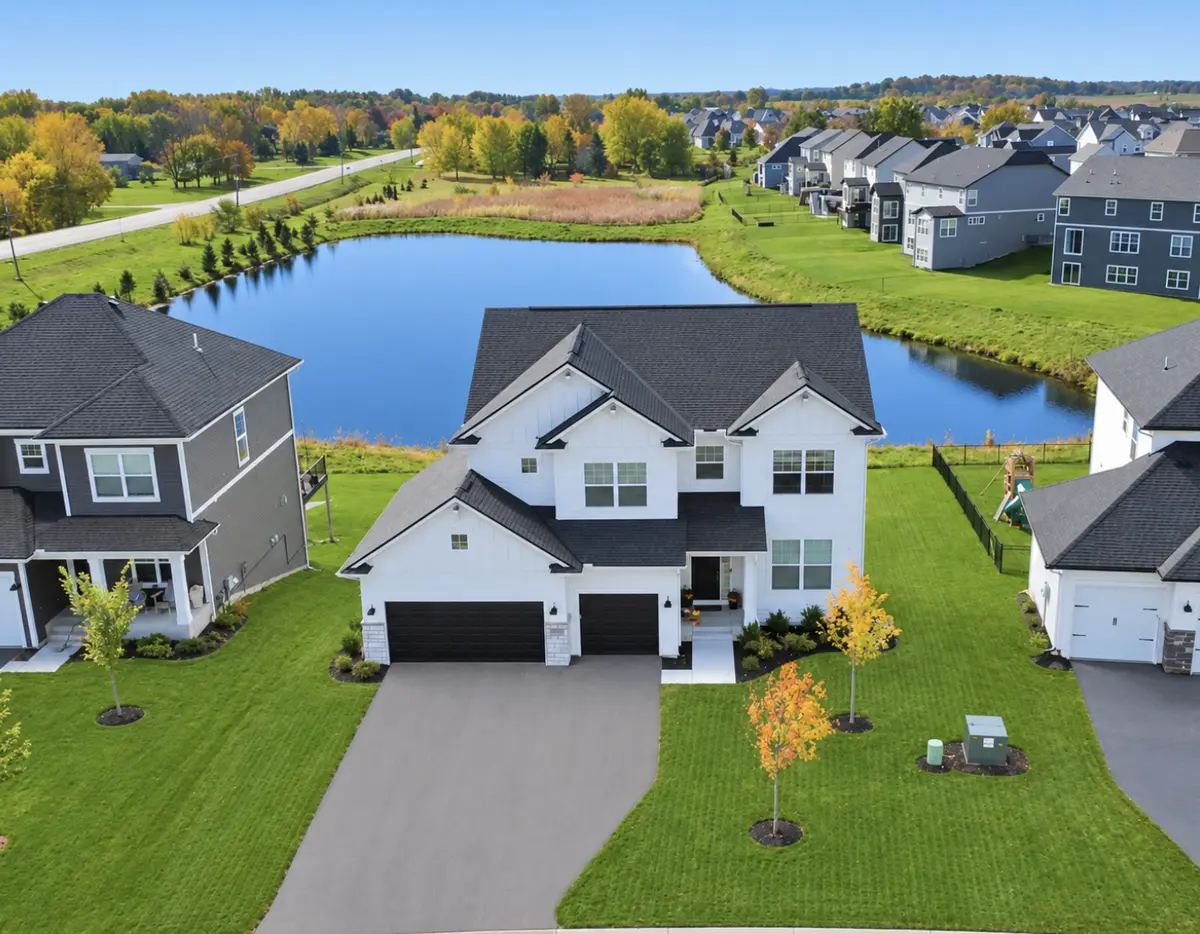
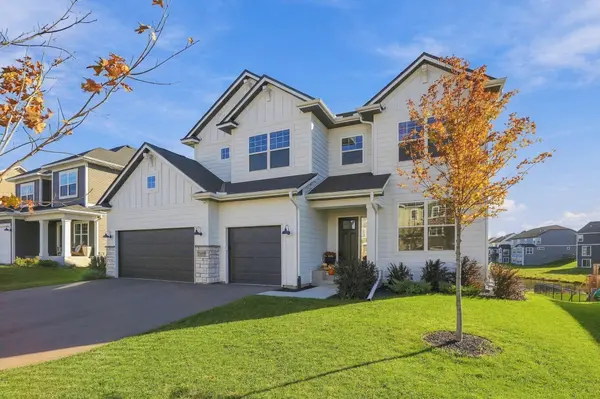

2685 Kepler AVE NE, Saint Michael, MN 55376
See all 67 photos
2685 Kepler AVE NE, Saint Michael, MN 55376
REQUEST A TOUR If you would like to see this home without being there in person, select the "Virtual Tour" option and your agent will contact you to discuss available opportunities.
In-PersonVirtual Tour
$ 650,000
Est. payment /mo
Save
New

2685 Kepler AVE NE Saint Michael, MN 55376

4 Beds

3 Baths

2,984 SqFt


UPDATED:

Key Details

Property Type Single Family Home

Sub Type Single Family

Listing Status Active

Purchase Type For Sale

Square Footage 2,984 sqft

Price per Sqft $217

Subdivision Lakeshore Park 3Rd Add

MLS Listing ID 7161778

Bedrooms 4

Full Baths 2

Half Baths 1

HOA Fees $70/mo

Year Built 2024

Annual Tax Amount $6,980

Tax Year 2026

Contingent None

Lot Size 9,016 Sqft

Lot Dimensions 66x134x71x131

Property Sub-Type Single Family

Property Description

Better than new! This exceptional, just two-year-old home is packed with thoughtful upgrades and custom finishes throughout. Maintenance free siding, board and batten design with incredible spaces thoughout. The beautifully appointed kitchen features custom cabinetry, upgraded Samsung appliances, double ovens with air fryer functionality, under-cabinet lighting, farmhouse sink and an oversized island with peninsula seating for six. A bright 16x10 sunroom and sunroom/dining area opens to a 20x16 maintenance-free Trex deck, with aluminum railings and scenic pond views. A walkout lower level continues that connection to the outdoors. Just off the kitchen, a few steps up, a dedicated 10x9 tech nook provides a smart, flexible space for a double office, homework station, or creative workspace. The living area centers on a custom stone fireplace. The front room offers a custom stylish library with shelving and soft close tip out cabinetry. A functional mudroom includes dedicated coffee bar space. Upstairs, the primary suite features a large walk-in closets and a spa-like bath with black tile walk-in shower, Kohler fixtures, and a heated towel rack. All bedrooms include ceiling fans with remotes and walk-in closets, with a Jack-and-Jill bath for two. The upper-level laundry offers custom cabinetry and butcher block counters. The garage is a standout with newer epoxy floors, a separate 200 amp panel, and a premium Wi-Fi enabled Hitachi minisplit heat pump with AC for year-round comfort. Additional upgrades include permanent exterior soffit lighting, motion sensor switches, dual Ecobee thermostats, zoned heating, whole home Brassmaster water softening/conditionaing, AprilAire entire home humidifier, passive radon mitigation, newer window coverings throughout, electronic front door lock, and underground drainage. Simply move in and enjoy!

Location

State MN

County Wright

Zoning Residential-Single Family

Rooms

Basement Drain Tiled, Full, Sump Basket, Sump Pump, Unfinished, Walkout

Dining Room Breakfast Bar, Breakfast Area, Eat In Kitchen, Informal Dining Room, Kitchen/Dining Room, Living/Dining Room

Interior

Heating Forced Air, Fireplace(s)

Cooling Central Air, Ductless Mini-Split

Fireplaces Number 1

Fireplaces Type Family Room, Gas

Fireplace Yes

Appliance Cooktop, Dishwasher, Disposal, Double Oven, Dryer, ENERGY STAR Qualified Appliances, Exhaust Fan, Humidifier, Gas Water Heater, Water Filtration System, Microwave, Range, Refrigerator, Stainless Steel Appliances, Water Softener Owned

Laundry Gas Dryer Hookup, Laundry Room, Upper Level, Washer Hookup

Exterior

Parking Features Attached Garage, Asphalt, Electric, Garage Door Opener, Heated Garage, Insulated Garage, Storage

Garage Spaces 3.0

Fence None

Waterfront Description Pond

Roof Type Age 8 Years or Less,Architectural Shingle,Pitched

Building

Lot Description Tree Coverage - Light, Underground Utilities

Story Two

Foundation 1429

Sewer City Sewer/Connected

Water City Water/Connected

Level or Stories Two

Structure Type Concrete,Frame

New Construction false

Schools

School District St. Michael-Albertville

Others

HOA Fee Include Sanitation,Shared Amenities


Listed by Paul Springer • Coldwell Banker Realty
Jenny Rojer

Jenny Rojer

Agent

+1(651) 528-4789

GET MORE INFORMATION

Name
Phone*
Message

Go tour this home

2685 Kepler AVE NE